Home / Measuring Gate Height From the Higher Side of the Ground
Measuring Gate Height From the Higher Side of the Ground
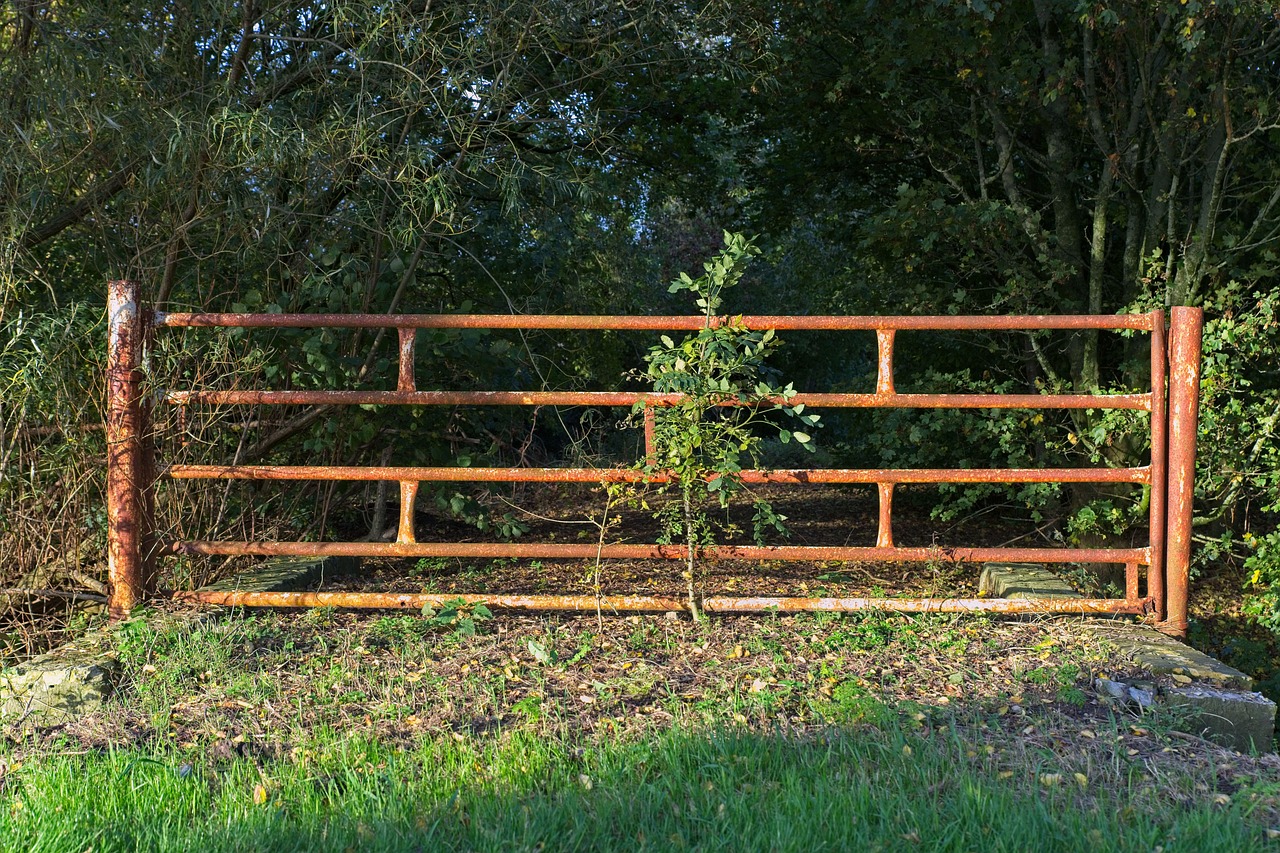
Gate height in Georgetown is measured from the ground, and when the ground on the two sides of the gate sits at different levels, the measurement is taken from the higher side. On a lot that climbs away from the street, that single detail can add several inches to the height a gate is allowed to reach. On a lot that drops away, it can take them off the other way around. Knowing which situation applies, and measuring correctly, avoids both an illegal gate and a gate shorter than it needed to be.
Why the higher side
Codes usually pick one side of a fence to measure from so that a rule is easy to apply and hard to dispute. Georgetown's fence rules use the higher grade where the ground differs, which reflects how a neighbor or a passer by experiences the structure. If one yard is raised, the fence looks shorter from the raised side and taller from the low side, and the code picks a single reference to keep it consistent. A property owner should confirm the exact wording with the planning office, since the measuring rule belongs to the code and can be updated.
What counts as the ground
The reference is the natural or finished grade at the base of the fence or gate. Added soil, a retaining wall or a mounded planting bed raises the grade, and a reviewer may question whether a fill pile was placed only to gain height. Grade that existed when the lot was developed, shown on the plat or the original grading plan, is the safest reference. A recent photograph of the ground before any work begins is worth keeping.
A sloped lot in practice
Much of Georgetown sits on gently rolling land with limestone close to the surface, and many lots fall a foot or more across their width. A gate at the front of a lot that slopes down toward the street meets the sidewalk at a lower level than the yard behind it. Take a gate whose posts stand on the yard side, where the ground is higher. The measurement runs from that higher ground to the top of the gate. A gate that stands four feet above the yard grade may stand four feet six inches above the sidewalk, and it is still four feet by the code.
Reverse the situation. A lot that rises from the street, with a retaining wall at the edge, puts the gate's base at the higher level. The higher ground is again the one that counts, and in this case it is the ground at the gate itself.
Stepping the top line
A fence that runs down a slope has a ground line that changes along its length. There are two common ways to build it. A stepped fence keeps each panel level and drops each one a step as the ground falls. A racked fence follows the slope with the panels angled. A stepped fence is measured panel by panel, with each panel's height taken from the higher ground at that panel. A racked fence is measured at its tallest point. The gate itself is level, as it must be to swing and latch, so the fence on either side of it steps to meet it.
The gate opening is the hard part
A gate needs a level threshold, or at least a consistent one, so that it clears the ground as it swings. On a slope the bottom of a swing gate can scrape on the uphill side. A fabricator can handle this with a gate frame that has a raised bottom rail, a rising hinge arrangement or a sliding design that rides on a track. Each choice changes the height from the ground and the open area, so share the slope with the fabricator at the first visit.
Measuring in the field
A straight board, a level and a tape are enough. Lay the board across the gate opening, level it, and measure down to the ground on each side. The difference is the grade change across the opening. Repeat at the position of each post. Write the numbers on the drawing and mark which side is higher. A fabricator can then draw the gate with the required clearances, and a reviewer can check the height against the rule.
- Mark the post positions with stakes first.
- Stretch a string level between stakes and measure down to the ground at each.
- Note the grade on both sides of the line, not just the yard side.
- Photograph the ground with the tape in the picture.
- Keep the numbers with the drawings.
Retaining walls and raised beds
A fence on top of a retaining wall is generally measured from the base of the fence, not from the bottom of the wall, but the combined effect on the neighbor can matter, and some codes limit the total height of wall and fence together. If a lot has a retaining wall at its edge, ask the planning office how a fence or gate on top of it is treated before the design is finished.
Drainage under the gate
Sloped lots carry water, and a gate that sits tight to the ground can dam a shallow stream of runoff during a heavy rain. Leave a clear gap at the bottom of the gate, usually a few inches, and keep any swale or drainage line clear. This matters more in Georgetown's clay and limestone soils, where water runs off rather than soaking in. A raised bottom also helps with the grade change across the opening.
Association rules
A neighborhood committee may apply its own measuring approach, and some use the lower side or the street side. Ask for the community's fence guidelines before drawing, and where they differ from the city rule, follow the stricter result.
Recording the result
Add a small note to the drawing: the reference grade, the side it was measured from, and the resulting height to the top of the gate. This tells the reviewer exactly how the number was reached and spares a second round of questions.
A few minutes with a level and a tape at the start saves a gate from being cut down at the end, and on a Georgetown slope that habit pays back every time.