Home / Front Yard Gate Height and Open Panel Rules
Front Yard Gate Height and Open Panel Rules
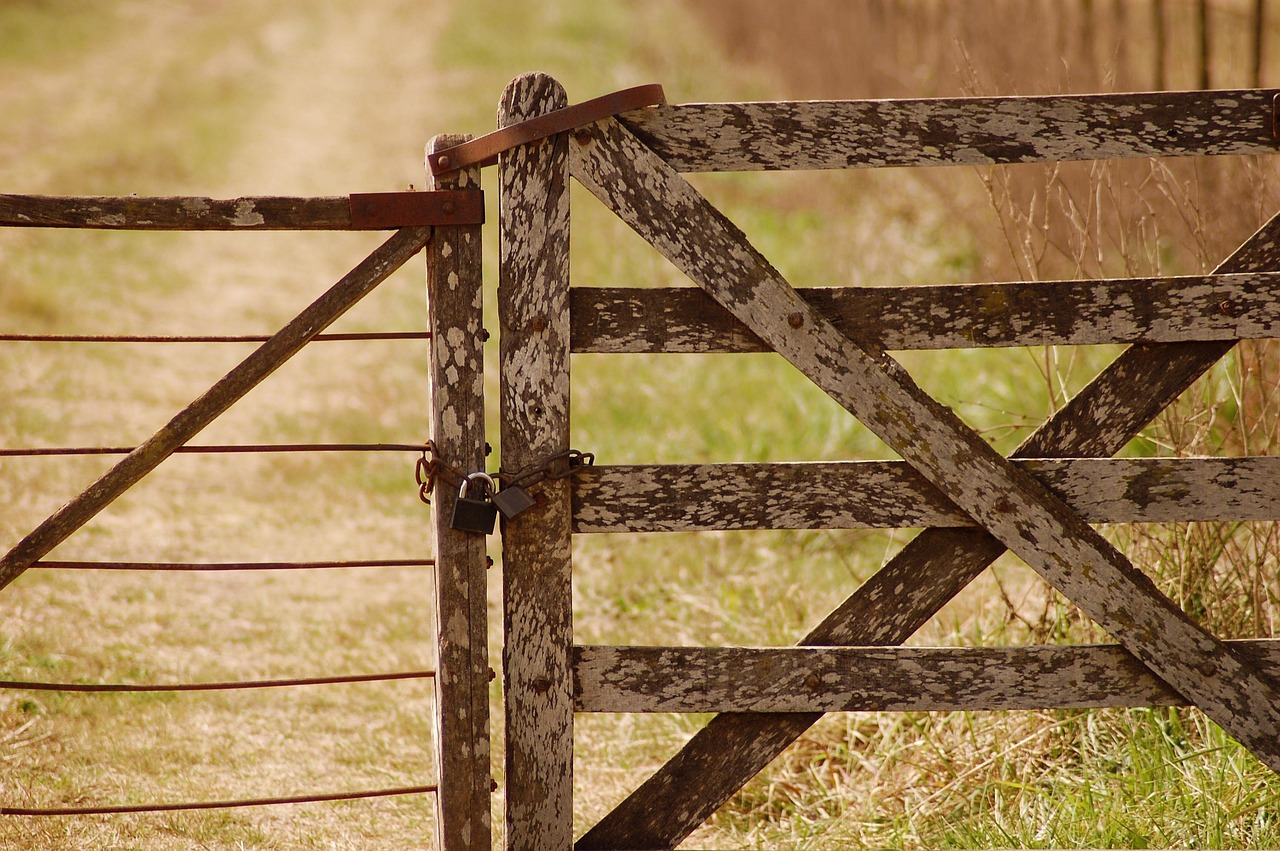
A gate at the front of a Georgetown lot has to respect two limits that apply to the fence line it joins: a ceiling on height and a requirement that the structure stay open enough to see through. A design that stays under the height limit and uses bars, pickets or rails with real gaps will usually fit. A design with tall solid panels at the sidewalk usually will not, and learning that after the steel is cut is expensive.
Why front yards are treated differently
Cities regulate the front of a lot more tightly than the back because the front faces the street. Open fences keep sight lines clear for drivers and pedestrians, let neighbors see each other's yards, and keep a block from feeling walled in. Georgetown's development code reflects that thinking. The front yard portion of a fence, which includes any gate in it, is expected to be at least half open, and the allowed height there is lower than in a rear yard.
The exact limits sit in the fence section of the code and depend on the zoning of the lot. A homeowner should read that section, or ask the planning office, before choosing a design. Numbers printed in general articles go stale, and the office can give the current figure for an address.
What half open means on a drawing
Half open means that at least half of the surface of the gate, seen straight on, is empty space. A gate made of vertical bars spaced a few inches apart usually passes, since the bars take up a small share of the width. A gate with a solid sheet of steel across the bottom half and bars above it may or may not pass, depending on how the area is counted. A gate with a decorative solid panel in the middle and a scroll across the top needs the area added up on the page.
A fabricator can calculate the open percentage from the drawing, and the number should be written beside the design so a reviewer can see it. If the drawing shows eighty percent open, no one has to argue about the count. If it shows forty, expect a request for changes.
Height in front of the building line
Front yard height limits are lower than the six or eight feet common in rear yards. A tall gate is the usual temptation for owners who want privacy or a grand entry, and the limit is the reason it often has to come down. A gate at the sidewalk that is shorter than the side fence next to it can look odd, so the fence and gate are best designed as one line with a single top height. Where a gate must be taller for a design reason, such as a decorative arch, the code may allow a small projection or an exception, but that is a question for the planning office before the drawing is final.
Height is measured from the ground on the higher side. On a lot that slopes down to the street, the grade on the house side is higher, and the measurement from that side can allow a taller gate than a flat measurement would suggest. A separate article on this site covers measuring on sloped ground.
Designing to the limit
A gate drawn close to the limits looks deliberate. A few practical habits help:
- Keep the top line level or gently curved, with finials that do not push the height over the limit.
- Set the bar spacing wide enough to pass the open test with margin, and narrow enough to be safe for children and pets.
- Use a solid kick plate only low on the gate, and count its area.
- Put privacy elements behind the front building line, where a rear yard rule applies, instead of at the street.
- Pair a lower front gate with a taller side gate that sits behind the front plane of the house.
Where a solid gate can go
Owners who want a closed look can often get it a few feet back. A solid gate across a driveway beside the house, set behind the front wall of the building, is treated like a side or rear fence in many codes. A courtyard entry with a solid gate inside a front porch alcove may also be treated differently. The line between the front yard and the side yard is defined by the code, and a quick call to confirm where it falls on a given lot avoids guesswork.
Materials that pass naturally
Wrought iron style steel with vertical pickets is the classic open front gate. Square tube pickets with a flat top, round bar with a spear point, and flat bar with scroll accents all read as open. Horizontal slat gates in steel can be built with wide gaps, and the open percentage should be checked against the code before the design is accepted. Mesh and perforated panels sit in the gray area, and a reviewer may count only the open holes.
Association rules often add more
A neighborhood association may set a lower height or a narrower list of styles than the city, and the stricter rule wins in practice. Check the covenants and design guidelines while the design is still on paper. A gate that meets the city rules and fails the association's color list needs a new finish, and a gate that fails the height limit needs new steel.
When an exception is possible
The code allows a property owner to ask for an administrative exception to a standard, such as a different height, a different material or a different placement. The request goes to the planning director, and it has to be approved before the fence permit application is filed. The request should include a drawing, a short reason and photos of the surroundings. Common reasons include a slope, a drainage issue, a safety concern or a pattern already established by neighboring fences.
Getting it right the first time
Gather three items before talking to a fabricator: a photo of the front of the lot, a rough sketch of where the gate will sit, and the current rule for height and openness from the city or the association. Hand those to the fabricator at the first visit, and ask them to show the open percentage and the height on the drawing. Expect a quote that already reflects the limits.
For more on how gates fit the rules in town, see georgetown metal gates files.
A front yard gate that is open, level and under the limit is the easiest kind to approve, to build and to live with, and it still looks good from the street.